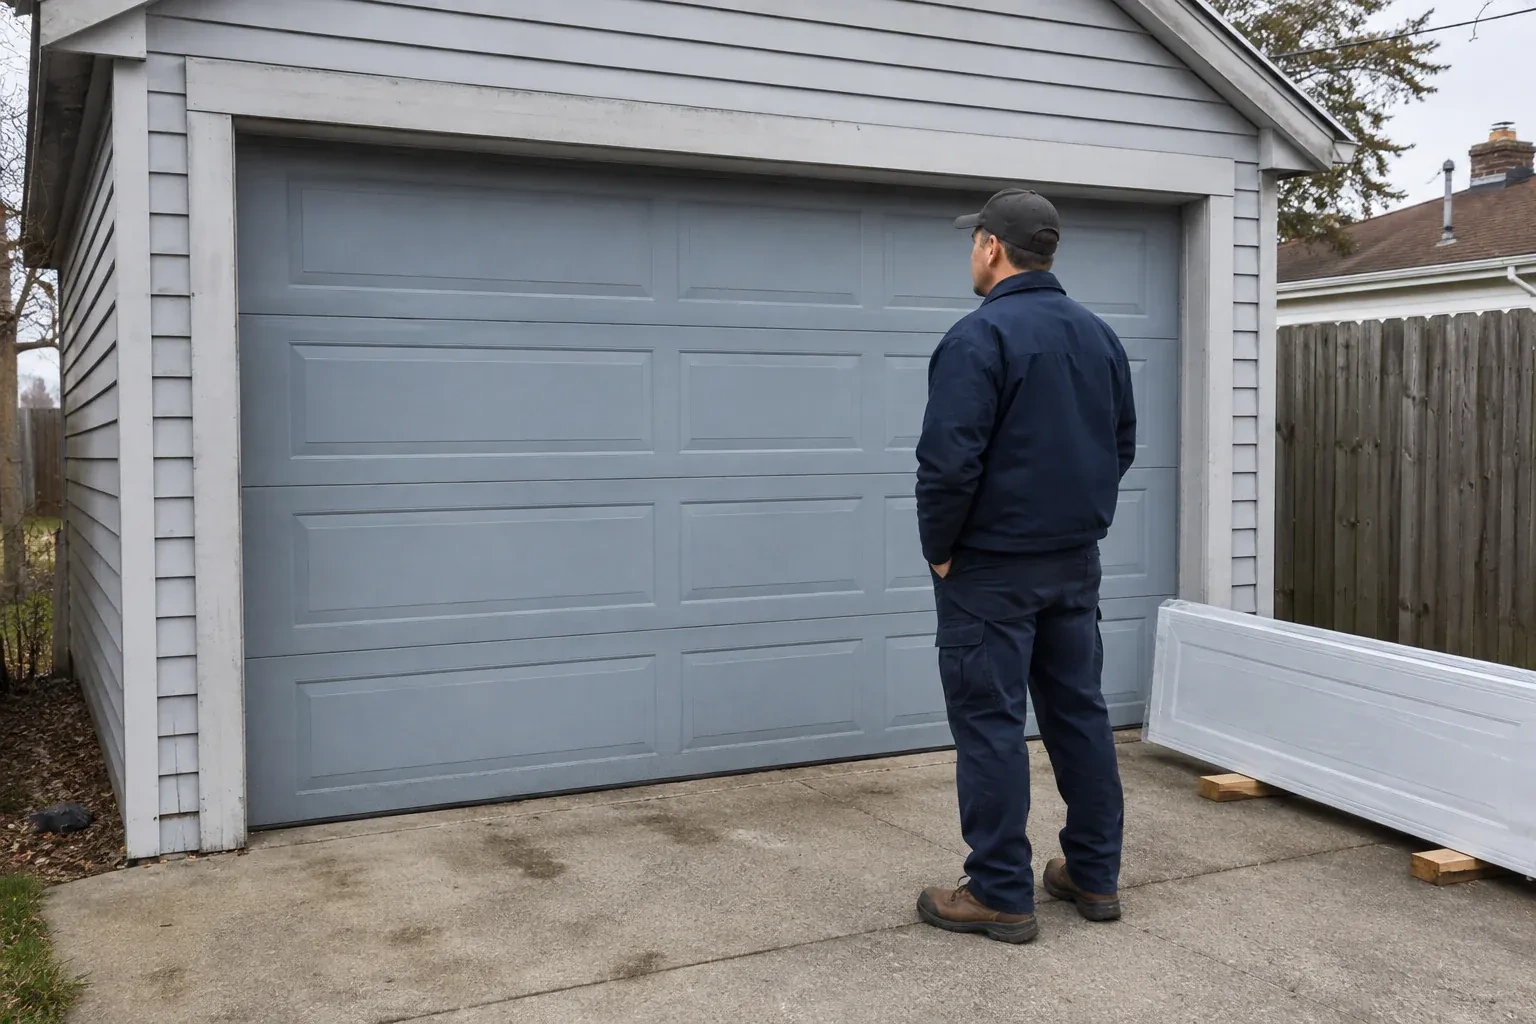
Sound familiar?Weston
- The call
- You want windows for natural light without turning the garage into a cold glass wall. The glazing layout, insulated sections and door weight all need to be selected as one working system.
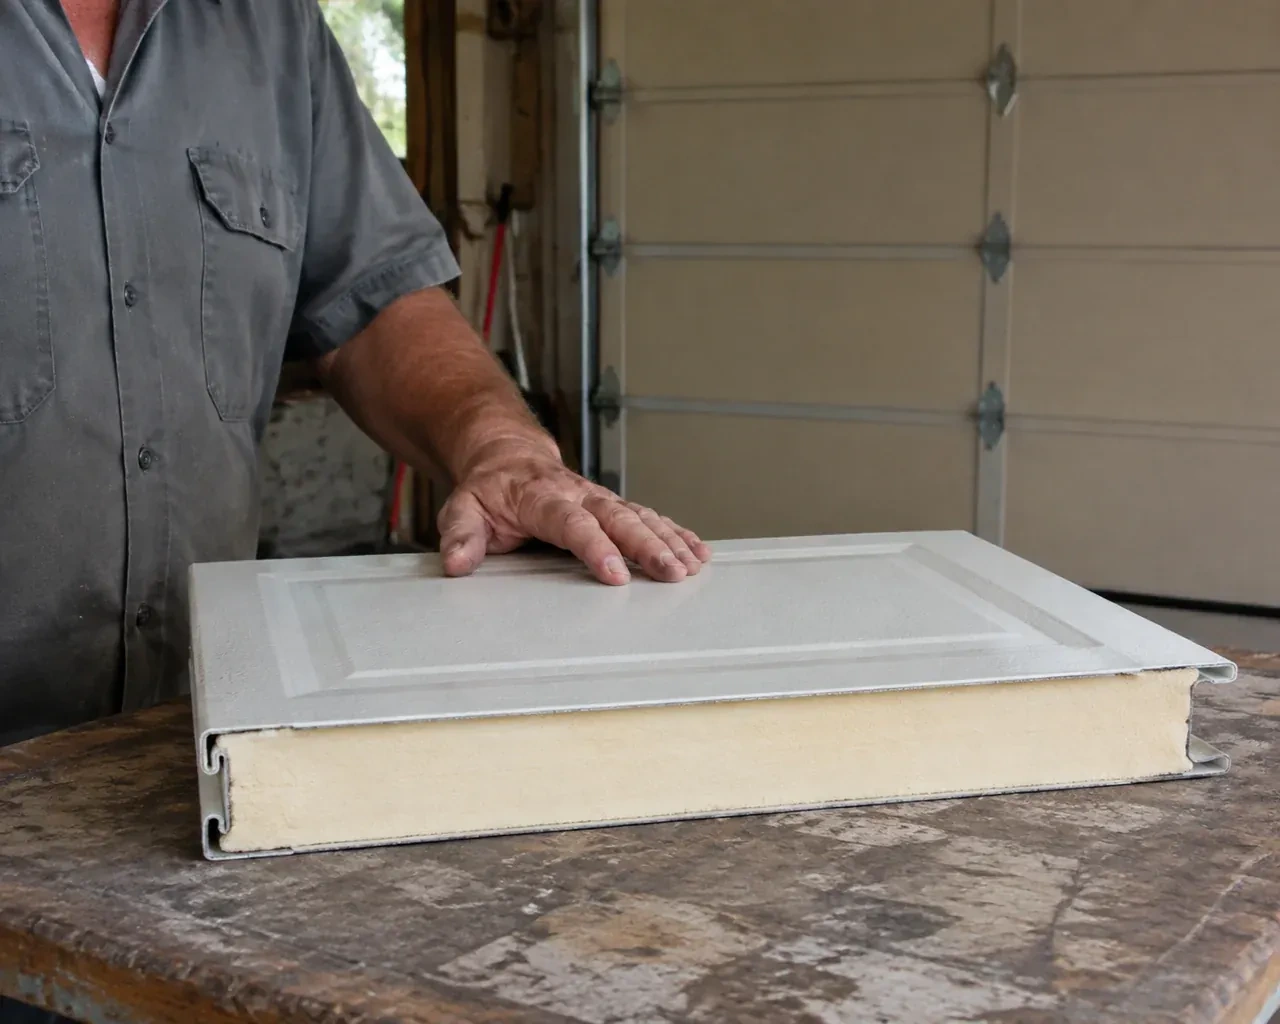
Your garage is becoming a workshop, but the thin single-skin door rattles, sweats and lets outdoor temperatures shape the whole room. You want a stronger sectional assembly suited to the way the space is now used.
Windows can be incorporated into an insulated steel garage door when light and appearance are priorities. Their size, placement and glazing type affect the section design, privacy, thermal characteristics and door weight, so those choices are settled before ordering. Accurate opening measurements also confirm whether the preferred panel layout will look proportionate once installed. On site, the glazed sections are handled and aligned with the rest of the assembly, reinforcement is added where specified, and the finished door is balanced, sealed and tested through complete opening and closing cycles.
Sound familiar?Weston
Insulated Steel Garage Door Installation · Weston
Scene 1
The first measurements are taken where the completed door will actually sit, not from an old label or a rough framing plan. Width and height are checked at several points, along with whether the floor is level and the jambs are plumb. The installer also records sideroom for vertical track and counterbalance hardware, headroom above the header, and backroom into the garage for horizontal tracks and an opener rail. Pipes, beams, lights, racks and attic access are marked because each can affect the available door path.
Scene 2
Powered operation is added only after balanced manual travel is established. The rail or wall-mounted operator is aligned to the door system, and its attachment point is secured through the reinforcement specified for the top section. Travel limits are set so the door reaches a useful open position and closes against the floor without crushing the seal. Force or sensitivity settings follow the operator instructions. Photo eyes are aligned, wiring and controls are checked, and the emergency release remains reachable. Several cycles confirm that the operator guides rather than drags the door.
Scene 3
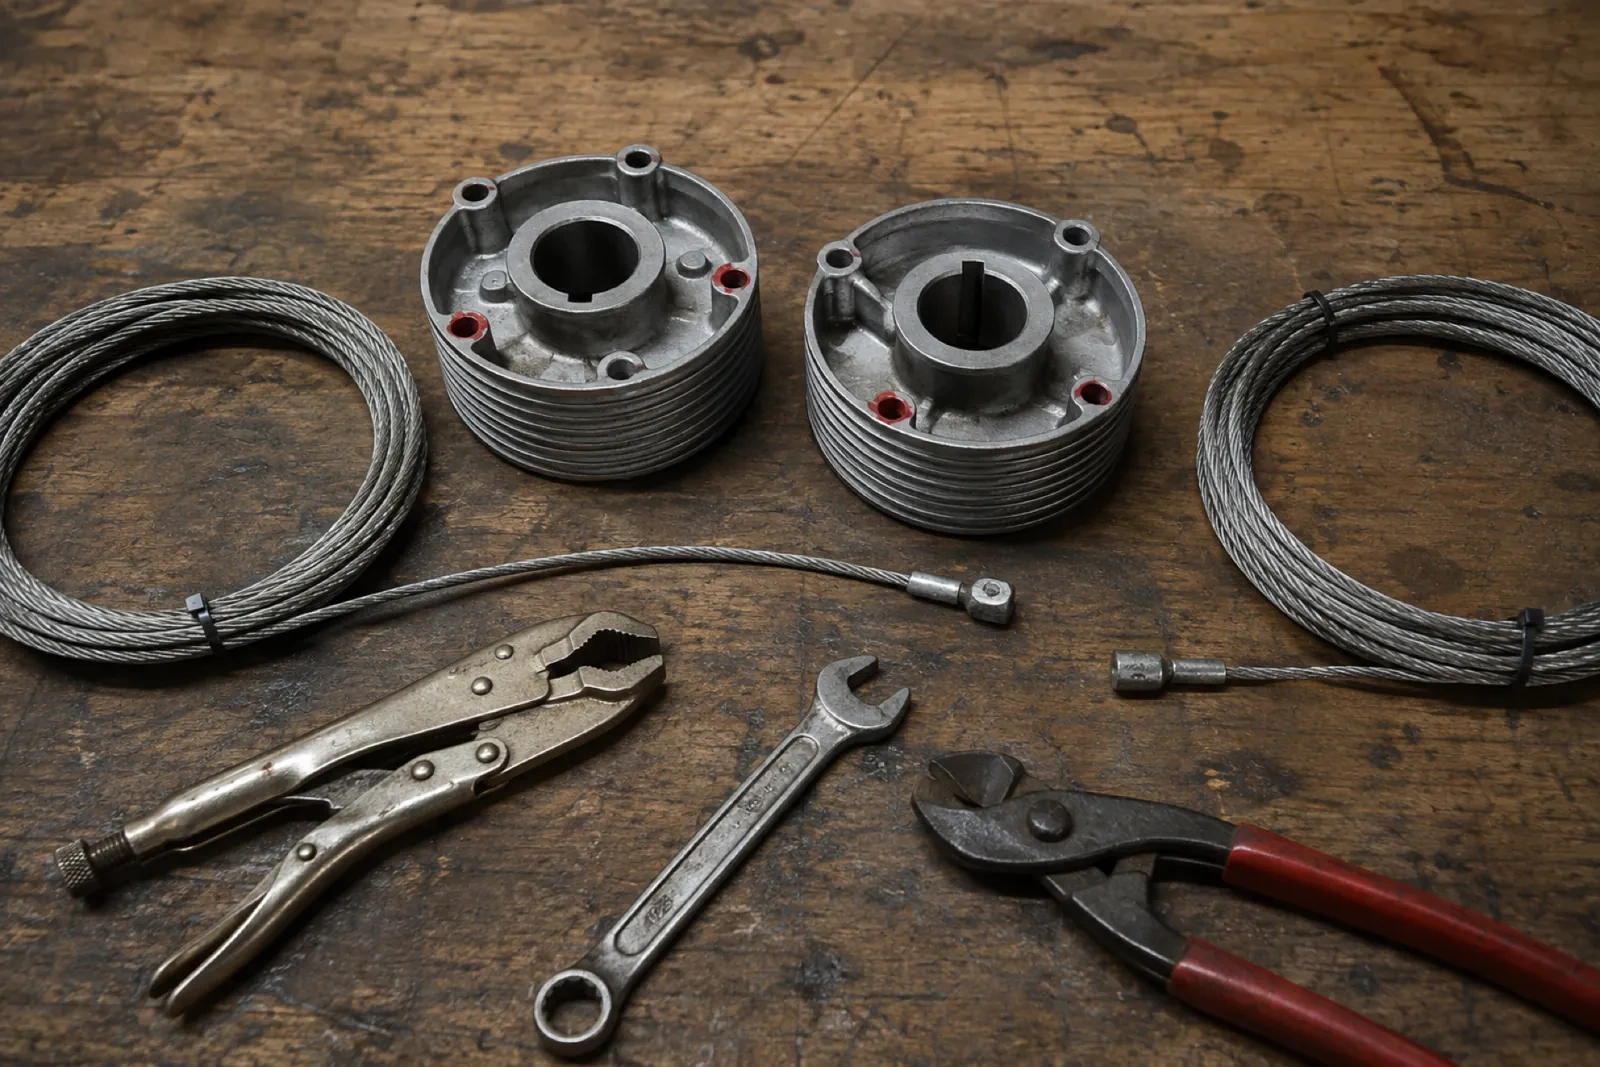
A properly adjusted counterbalance makes the completed door manageable when the operator is released. At handover, the customer is shown the safe gripping point, how to disconnect and reconnect the operator, and what normal manual travel feels like. The sections should follow the tracks without sharp catches, and both lift cables should remain orderly on their drums or pulleys. Knowing this baseline is useful: a later change in balance, new scraping sound or uneven movement becomes easier to describe when arranging maintenance.
What shapes the quoteFairhaven Garage Door Services
FeesSame any hour
Possibly, after its identity, condition and compatibility are checked against the new door. The installer reviews door height and weight, track layout, reinforcement, attachment geometry, travel limits, controls and safety sensors. The door is balanced and operated manually before any opener is connected. If the existing unit fits the documented requirements, it can be integrated and tested as part of the installation scope.
Keep the door and opener manuals, product identification, care instructions and a description of the installed hardware. The closeout should also note manual balance, full-cycle travel and applicable safety tests. Window, finish and seal details help with future care, while model and component records make later parts selection more accurate than relying on appearance alone.
Insulated steel sections contain a core material between or behind steel skins, depending on the product construction. The core reduces heat flow through each section and often adds rigidity. Section joints, glazing and perimeter seals also influence how the complete opening performs, so compare published information for the exact assembled door rather than judging by thickness or appearance alone.
TorontoOntario
Insulated Steel Garage Door Installation · Toronto, Fairhaven, Humberlea, Kingsview Village, Martin Grove Gardens, Pine Point, Princess Anne Manor, Richview Gardens, St. Phillips, Westmount
Every square is one home in a hundred.
On-site assessment
Your garage is becoming a workshop, but the thin single-skin door rattles, sweats and lets outdoor temperatures shape the whole room.
(289) 804-2651, open 24/7.
On-site assessment preferred · (289) 804-2651, open 24/7