Skip to content
FairhavenGarage Door ServicesOpen 24/7 (289) 804-2651
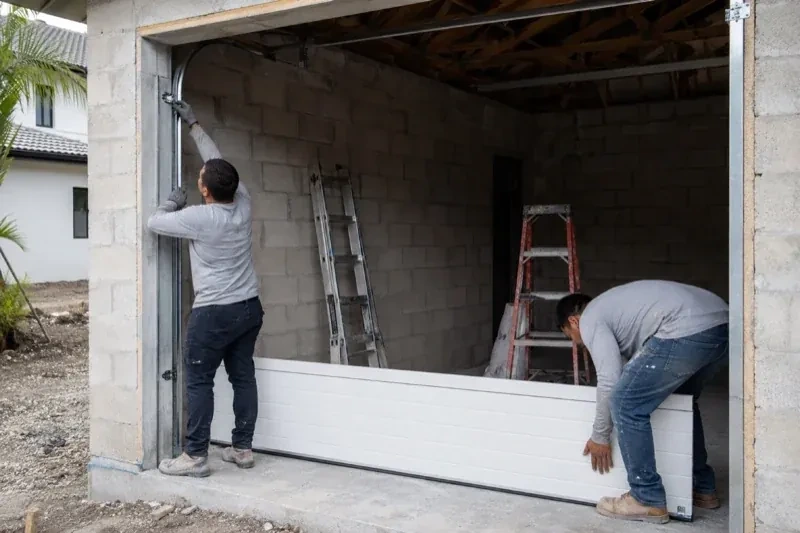
Two people positioning a white garage-door panel and side track in an unfinished masonry garage. — New-Construction Garage Door Installation, Weston

New Doors · Weston

New-Construction Garage Door Installation

Power and low-voltage wiring are being roughed in while the garage is open. The operator location, ceiling supports, wall control and photoelectric sensors need to align with the door before finishes close everything in.

In plain words

The practical goal is a garage door that feels manageable even though the assembly is large and heavy. Correct springs counterbalance the section weight, rollers guide the door through aligned tracks and structural bracing holds the system in its intended position. The installer tunes those relationships before connecting any operator. Handover includes a manual balance check, complete travel cycles, control tests, care guidance and the information needed to identify the installed door and operator later.

Sound familiar?Weston

The call
Power and low-voltage wiring are being roughed in while the garage is open. The operator location, ceiling supports, wall control and photoelectric sensors need to align with the door before finishes close everything in.

NextHow the visit goes

New-Construction Garage Door Installation · Weston

How the visit goes

Pair of cast metal cable drums, two coiled steel cables, locking pliers, a combination wrench and red-handled cutters on a wooden bench. — Weston
  1. Scene 1

    Coordinating the exterior finish

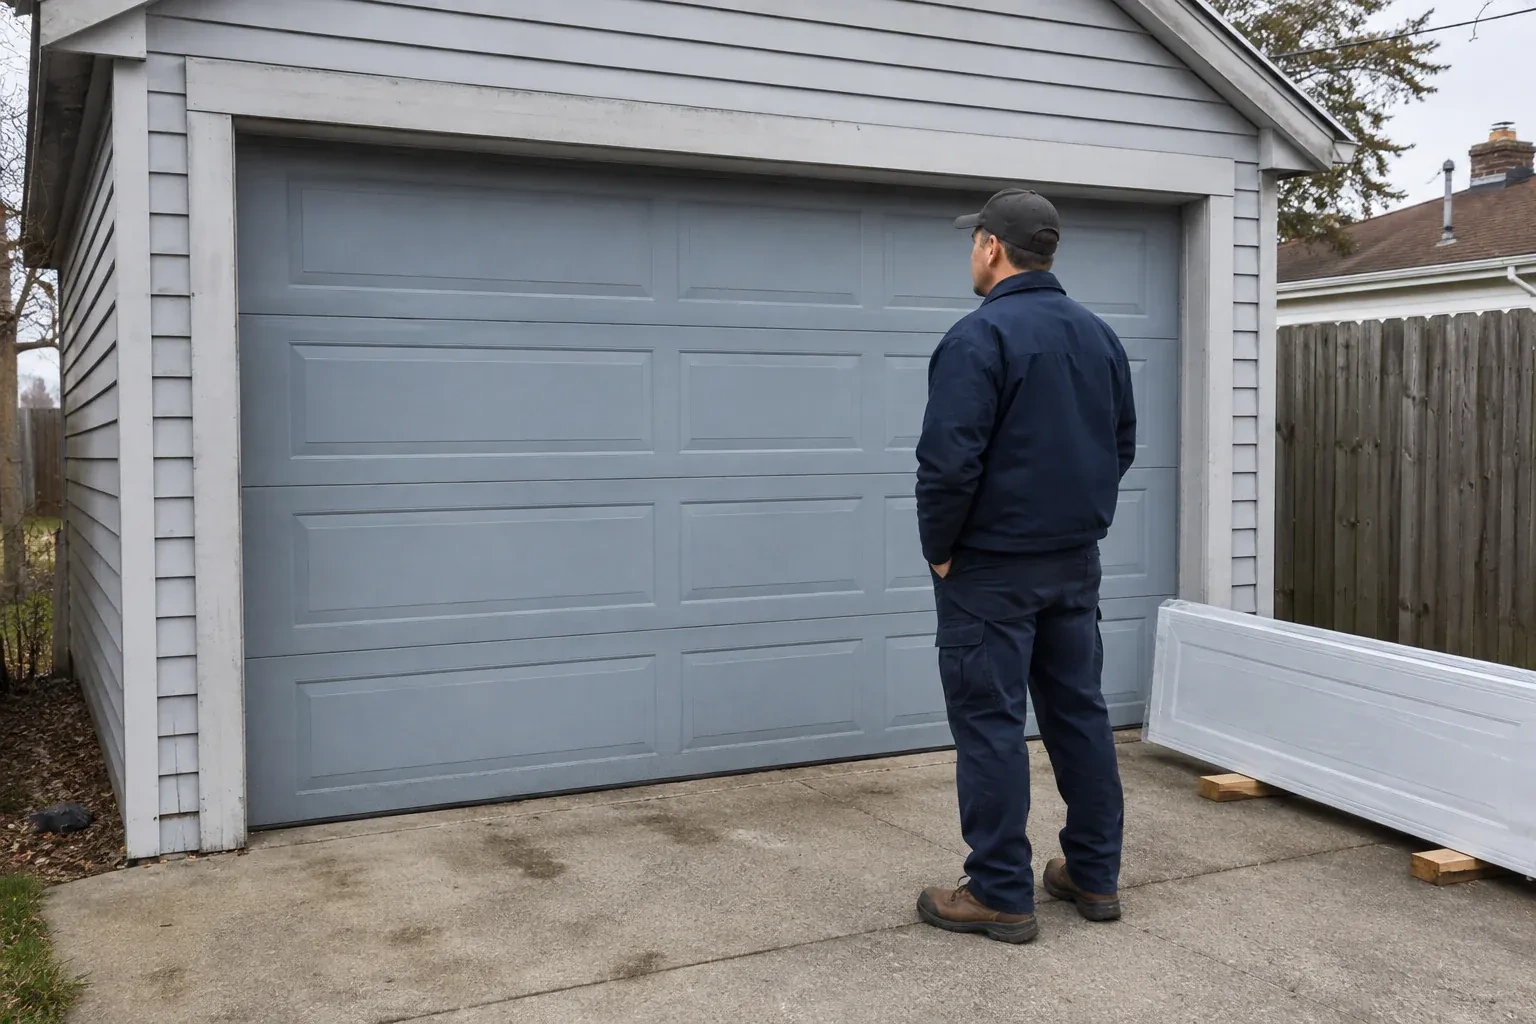
    From outside, the door meets masonry, siding, stucco, trim and weather management details. The installer looks at those interfaces to establish where perimeter stop moulding will sit and whether the chosen colour and profile fit the approved elevation. Window placement and decorative hardware are checked against the section layout. The inspection also identifies which finishing pieces belong to the door scope and which belong to the cladding contractor. Defining that edge early supports clean margins, continuous sealing and an exterior appearance that follows the project selections.

  2. Scene 2

    Building the guided track path

    Vertical tracks are positioned at the jambs with consistent spacing for the rollers and sections. Curved pieces lead into the horizontal runs, which are set to the door manufacturer's specified level or slight upward pitch, aligned and supported from suitable overhead structure with braced hangers. The installer checks track separation and the top section's trajectory through the curve, making small alignment changes before final tightening. A well-built path lets rollers guide rather than drag the door. It also provides a stable reference for fitting the sections, setting top fixtures and locating the operator relative to the centre of travel.

  3. Scene 3

    A door that feels balanced by hand

    After installation, the door's weight is managed by its counterbalance system rather than by the user's arms or the electric operator. With the operator disconnected, the door should travel through the tracks with controlled effort and remain level. That balanced behaviour is an important reference for future care: a noticeable change in lift effort, movement or door position deserves assessment. The owner also knows where the manual release is and how to use the designated handle or gripping points while keeping hands away from section joints and moving hardware.

In the van

  • Operator and safety sensors
  • Counterbalance springs
  • Vertical and horizontal tracks
  • Torsion shaft and bearings
  • Bottom brackets

What shapes the quoteFairhaven Garage Door Services

Track configuration
Standard, low-headroom, high-lift and roof-following arrangements use different track pieces, supports and setup. Ceiling geometry and the desired door path determine which configuration belongs in the quote.
Window design and glazing
The number, placement and type of windows affect manufacturing, section layout and door weight. Privacy, daylight and alignment across several doors can add selection and coordination work.
Number and size of openings
Each opening brings its own sections, track, counterbalance hardware and installation work. Width and height also influence door weight, reinforcement and the handling plan used on site.

FeesSame any hour

Have it ready

Before you call · 0 / 3

(289) 804-2651

What to expect, in questions

Can the finished door still be operated manually?

Yes. A properly counterbalanced sectional door is checked by hand, whether or not an electric operator is added. With powered equipment, a manual release disconnects the operator so the designated handle can be used; the door is closed first, since an open or unbalanced door can move unexpectedly once released. Handover includes a demonstration of disconnection, movement and reconnection under the product instructions. The release path and lifting area should remain accessible rather than being blocked by storage.

How is the spring system chosen for a new door?

Counterbalance selection follows the completed door's size, weight, track arrangement and intended cycle conditions. Section material, insulation, windows and reinforcement all contribute to weight. The supplied springs, cables, drums or pulleys therefore belong to that particular configuration. During installation, trained technicians apply and tune the tension with controlled tools, then assess balance through manual travel before any electric operator is connected.

What is the difference between a rough opening and a finished opening?

A rough opening is the framed construction opening before its final jamb surfaces, cladding returns or other finishes are applied. The finished opening is the clear width and height the installed door actually closes against. Door sizing and seal position rely on that final geometry. Reviewing both helps the project team place framing correctly while preventing finish thickness from quietly reducing the space reserved for the selected door.

Westoninformation

TorontoOntario

Town
Weston, Toronto
In business
26 years
Hours
Open 24/7
Nights, weekends and holidays, same fees
Visits
On-site assessment preferred. Request a visit or call.

2021 census: what it means at the door

Every square is one home in a hundred.

  • 58 in 100 homes · older homes
  • About 58% of homes in Toronto were built in 1980 or earlier, according to the 2021 Census.Where most houses were built a generation or more ago, a good share of garage doors are still the originals: wood or early steel sections on extension springs. Those doors respond well to fresh pulleys, safety cables and a careful balance, and the technician carries the parts for them.
  • Single-detached houses make up about 23% of homes in Toronto (2021 Census).Townhouses built in rows tend to have identical doors from the same builder, so when springs and openers age they do so together along the street. Owners often arrange service for several doors at once, and we can plan a single visit that covers the row.

Source: Statistics Canada, Census Profile

Open Weston in Google Maps

On-site assessment

Request a visit.

Power and low-voltage wiring are being roughed in while the garage is open.

(289) 804-2651, open 24/7.