Sound familiar?Toronto
- The call
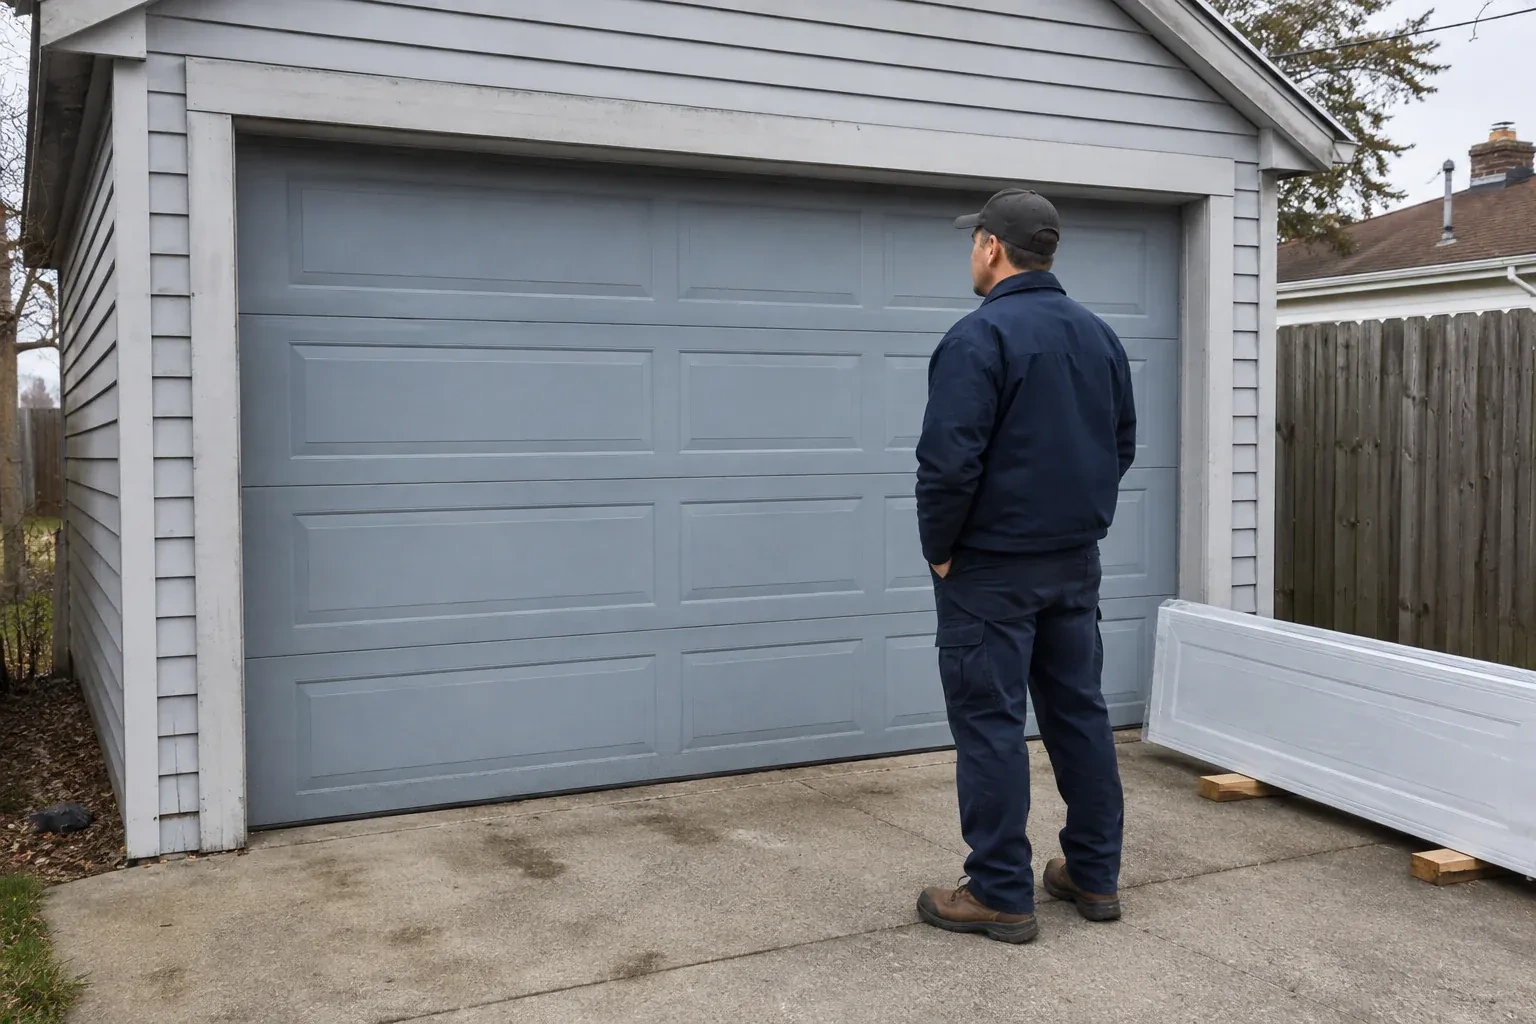
- Cold air is noticeable around the current door, especially near the floor and section joints. This replacement is an opportunity to combine carriage-house styling with insulation and properly fitted perimeter seals.
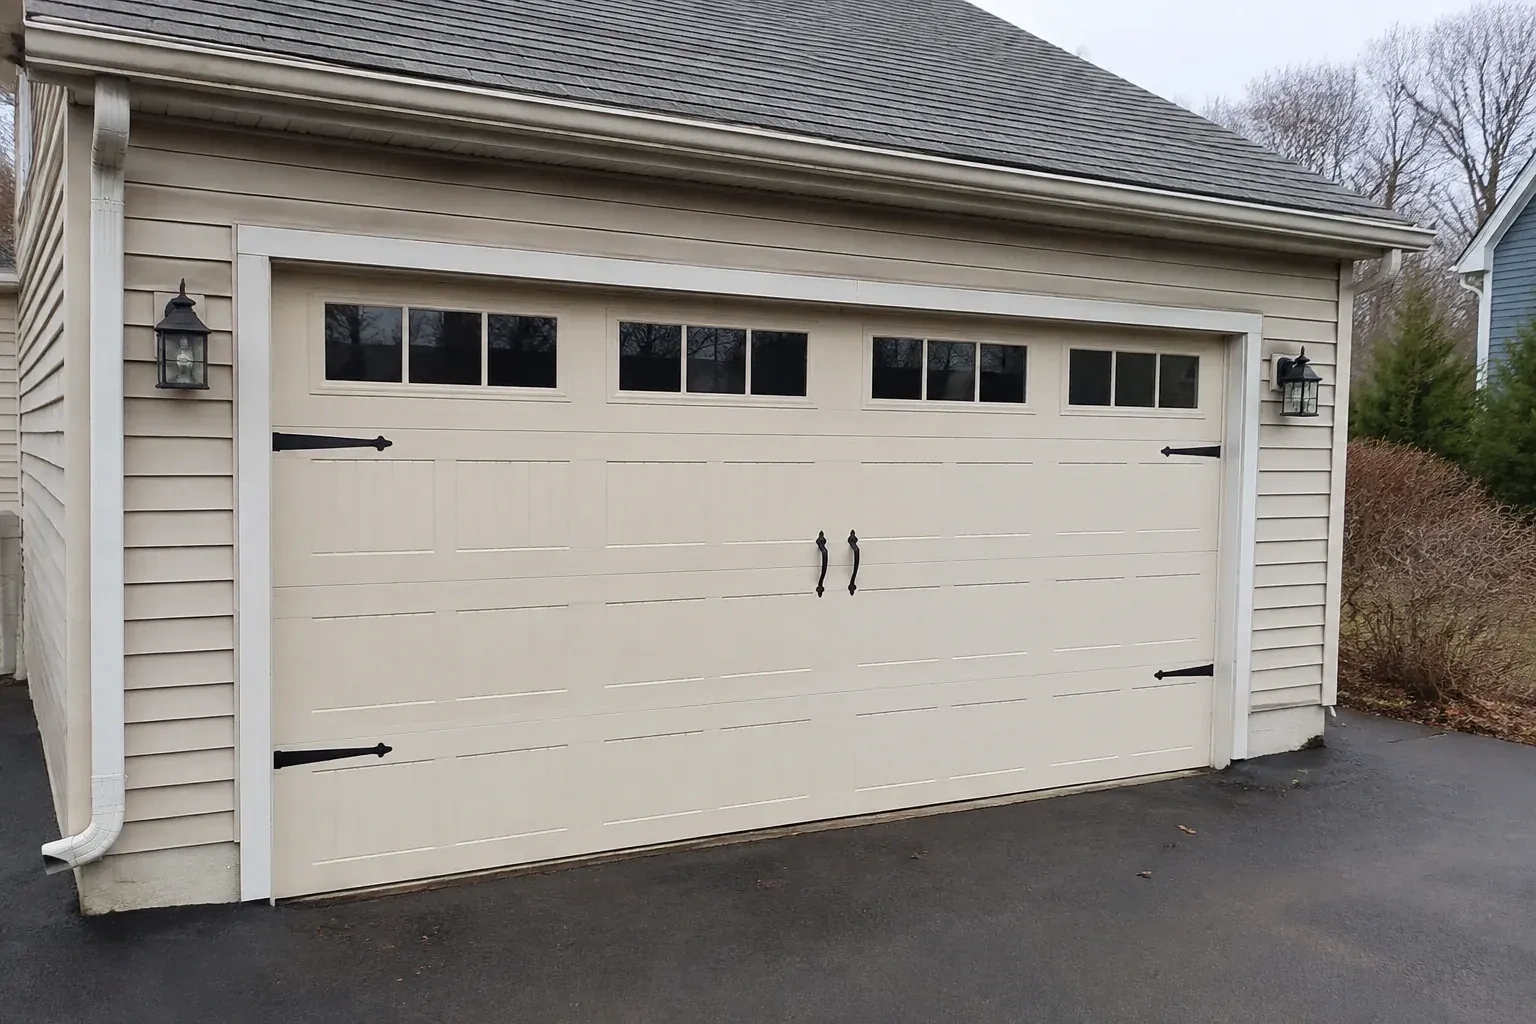
Your garage door works, yet its broad plain panels feel disconnected from the brick, gables and entry details around them. You want the opening to contribute the warmth and character of the home's exterior.
Carriage-house garage door installation gives a home the visual rhythm of old coach doors without requiring the panels to swing across the driveway. The selected door is built as a modern sectional system that rises on tracks and stores overhead. Installation begins with exact opening and clearance measurements, followed by coordinated selection of sections, track, springs, glazing and accents. The door is then assembled, balanced and connected to a compatible opener, with its safety functions tested at handover.
Sound familiar?Toronto
Carriage-House Garage Door Installation · Toronto
Scene 1
The first survey records the clear width and height at several points rather than relying on a nominal size. The technician checks whether the jambs are plumb, the header is level, the corners are square and the floor rises or falls across the threshold. These details affect section size, track position and how the bottom seal will meet the slab. Trim thickness and exterior stops are included as well, giving the selected door a reliable physical outline before its panel pattern is finalized.
Scene 2
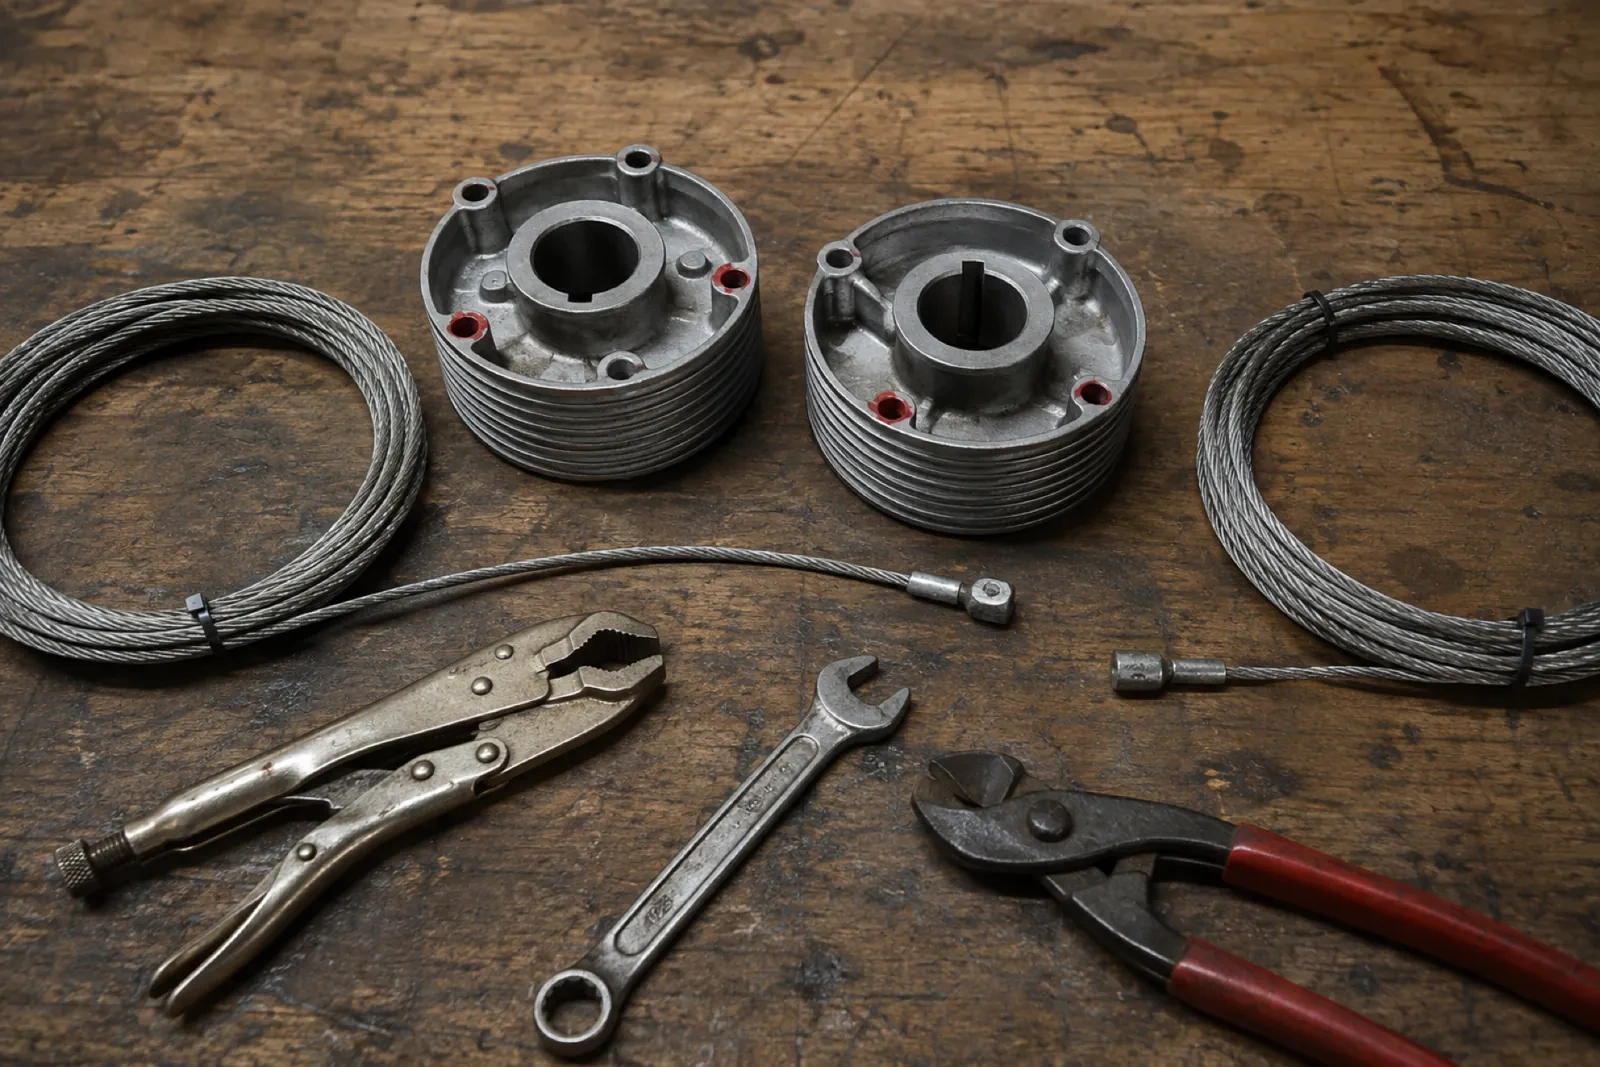
Carriage overlays, glazing and insulated sections all contribute to the finished weight, and the counterbalance is selected for that complete assembly. Technicians fit the shaft, bearings, drums, lift cables and matched springs with the door secured. Spring tension is applied using purpose-made winding tools, then refined through manual travel checks. The target is controlled movement and stable positions rather than a door that drops or rises on its own. Cable tracking and drum alignment are checked together before powered equipment is introduced.
Scene 3
Glazing arrives aligned with the panel pattern and secured in its retainers, giving the garage the planned amount of light and privacy. Cleaning both faces with methods suited to the glazing keeps textured or tinted surfaces clear without scratching them. During routine checks, the homeowner can look for a shifted insert, loose retainer or tired perimeter gasket. Because window weight was included in the original balance specification, any later glazing change should be reviewed as a door-system change rather than treated as decoration alone.
What shapes the quoteFairhaven Garage Door Services
FeesSame any hour
Start with fixed proportions already on the exterior: window widths, masonry lines, roof shapes, columns and entry-door details. A simpler pattern can settle a busy elevation, while cross-buck or divided-panel designs add stronger character to a plain wall. Scale matters across wide doors, so the pattern should be viewed as a full-opening drawing or sample rather than a small swatch alone.
Yes. The traditional effect is created by section design, overlays, windows and decorative accents; the working door can still travel overhead under automatic control. The opener is matched or reviewed for the door's dimensions, finished weight and track geometry. Its arm attaches to a reinforced point, and travel, photo eyes and reversal are set after the door is balanced.
The technician confirms that photo eyes are aligned and respond when their beam is interrupted during closing. Contact reversal is tested according to the opener instructions, and open and closed travel limits are reviewed. Wall controls, remotes and the manual release are also operated. These checks connect the automatic equipment to the new door's actual movement instead of carrying forward former settings.
TorontoOntario
Carriage-House Garage Door Installation · Fairhaven, Humberlea, Kingsview Village, Martin Grove Gardens, Pine Point, Princess Anne Manor, Richview Gardens, St. Phillips, Westmount, Weston
Every square is one home in a hundred.
On-site assessment
Your garage door works, yet its broad plain panels feel disconnected from the brick, gables and entry details around them.
(289) 804-2651, open 24/7.
On-site assessment preferred · (289) 804-2651, open 24/7