Sound familiar?Toronto
- The call
- The current door is due for replacement, and this is the opportunity to change the whole character of the opening. Glass, frame finish and hardware need to be planned as one working system.
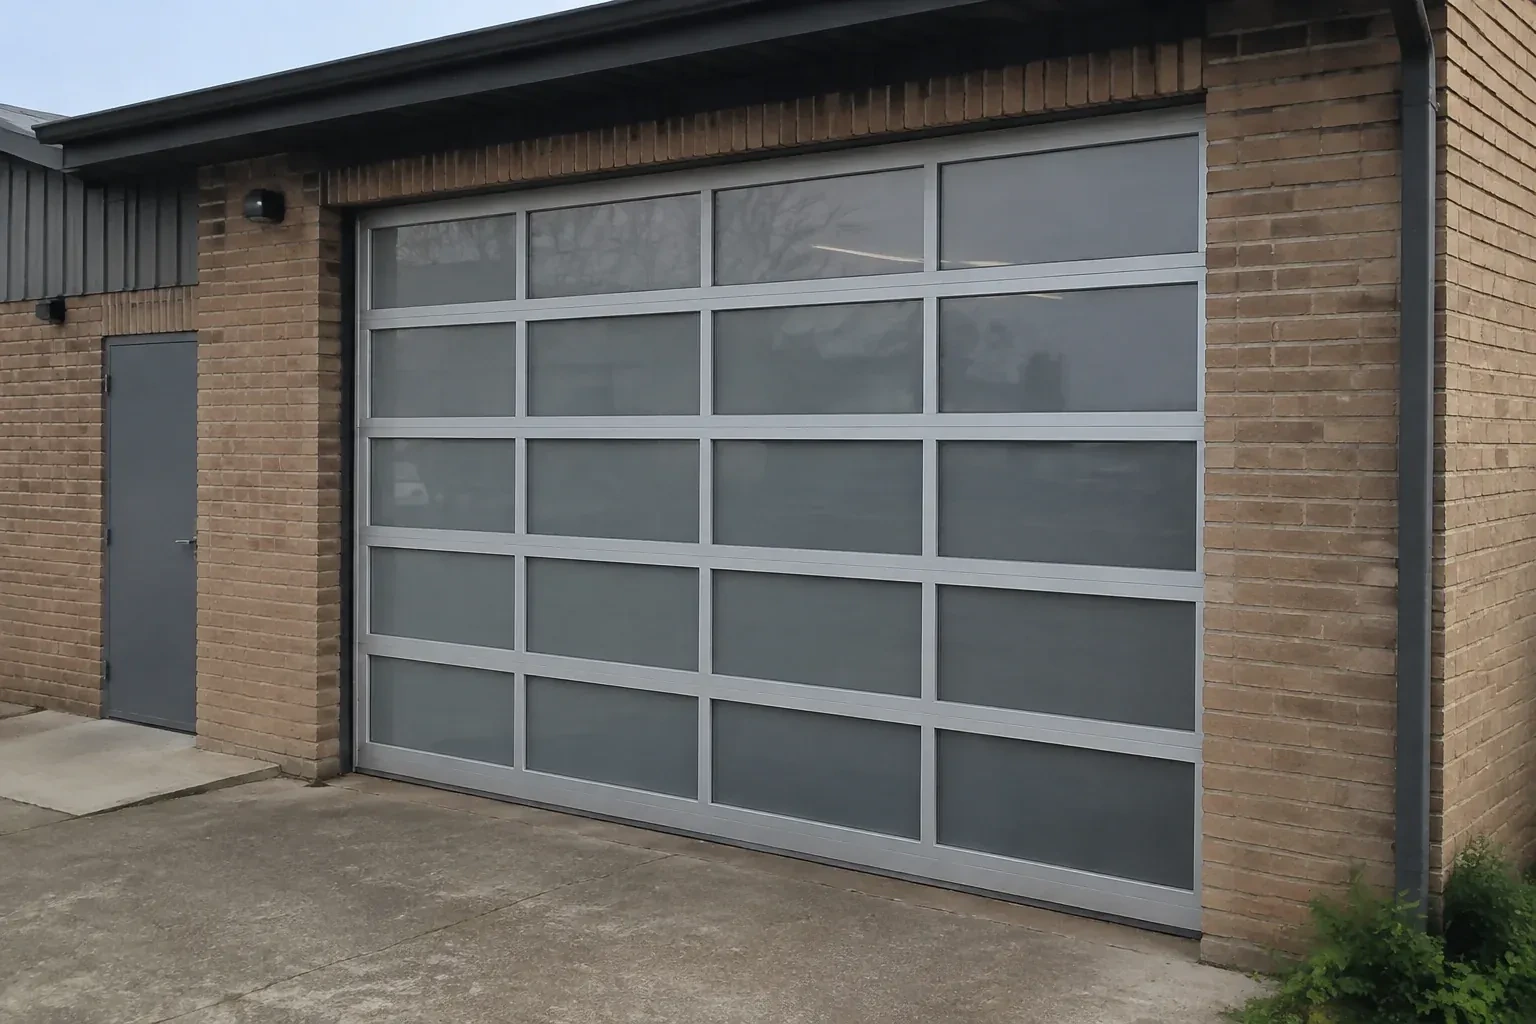
For a replacement project, the work includes more than lifting the old door out and putting glass in its place. Existing tracks, spring hardware, opener position, framing and clearances are assessed against the selected assembly. The old system is taken down in a controlled order, the opening is prepared, and matched components are installed for the new door. Final checks cover level, track spacing, cable seating, manual balance, full cycles, weather seals, controls and safety reversal functions.
Sound familiar?Toronto
Full-View Glass Garage Door Installation · Toronto

Scene 1
The selected sections must follow tracks designed for their thickness, weight, hinge geometry and available clearance. The installer reviews standard, low-headroom or other suitable track arrangements and checks where the top section will move near the header. The opener rail or wall-mounted operator, torsion assembly and rear hangers each need their own space. Existing tracks are identified rather than assumed compatible, because gauge, radius, spacing and bracket positions vary. This system check prevents an attractive door choice from being separated from the hardware that guides it.
Scene 2
The bottom section is centred over the opening and levelled carefully, with any approved shimming approach respecting the chosen seal. Additional sections are lifted onto padded contact points, their finished faces protected throughout. Graduated hinges, rollers, end fixtures and reinforcement are attached in the order specified for the model. Glazing beads and gaskets are checked for full seating without using the pane as a handhold. As the stack rises, reveal lines and frame joints are watched so the full-view grid remains visually even.
Scene 3
Wall control, remotes and any included access devices are demonstrated with the door area visible. You see where the photo-electric sensors sit, what their indicator lights normally show, and how stored items can interrupt their beam. Travel limits and operating settings have been established for the new door, and the manual release is identified without changing private access information. Keep transmitters where children cannot use them and choose a control position that gives a clear view of the opening. These habits support calm, predictable operation each day.
What shapes the quoteFairhaven Garage Door Services
FeesSame any hour
Possibly, after its model, condition, mounting arrangement and compatibility are checked against the selected door. Door size and weight, top-section reinforcement, travel path and control requirements all matter. The counterbalance system carries the door weight; a compatible operator then controls a balanced door. Settings are established for the new assembly and its safety functions are tested during commissioning.
Insulated glazing, section seals, perimeter stop mould and an even bottom seal can improve enclosure performance when they are selected and fitted together. Draft control also depends on jamb condition, floor shape and the rest of the garage envelope. The assessment matches the construction to how the room is used and checks seal contact after the door is aligned.
Yes, where the selected door and operating system suit the opening, traffic pattern and building requirements. Showrooms, workshops and service spaces may value daylight and visible activity, while frosted or mixed panels can screen equipment. Commercial use, door size, cycle expectations, controls, structural conditions and any project review are identified before a suitable assembly is specified.
TorontoOntario
Full-View Glass Garage Door Installation · Fairhaven, Humberlea, Kingsview Village, Martin Grove Gardens, Pine Point, Princess Anne Manor, Richview Gardens, St. Phillips, Westmount, Weston
Every square is one home in a hundred.
On-site assessment
The ceiling has bulkheads, lighting and an opener competing for space above the opening.
(289) 804-2651, open 24/7.
On-site assessment preferred · (289) 804-2651, open 24/7