Skip to content
FairhavenGarage Door ServicesOpen 24/7 (289) 804-2651
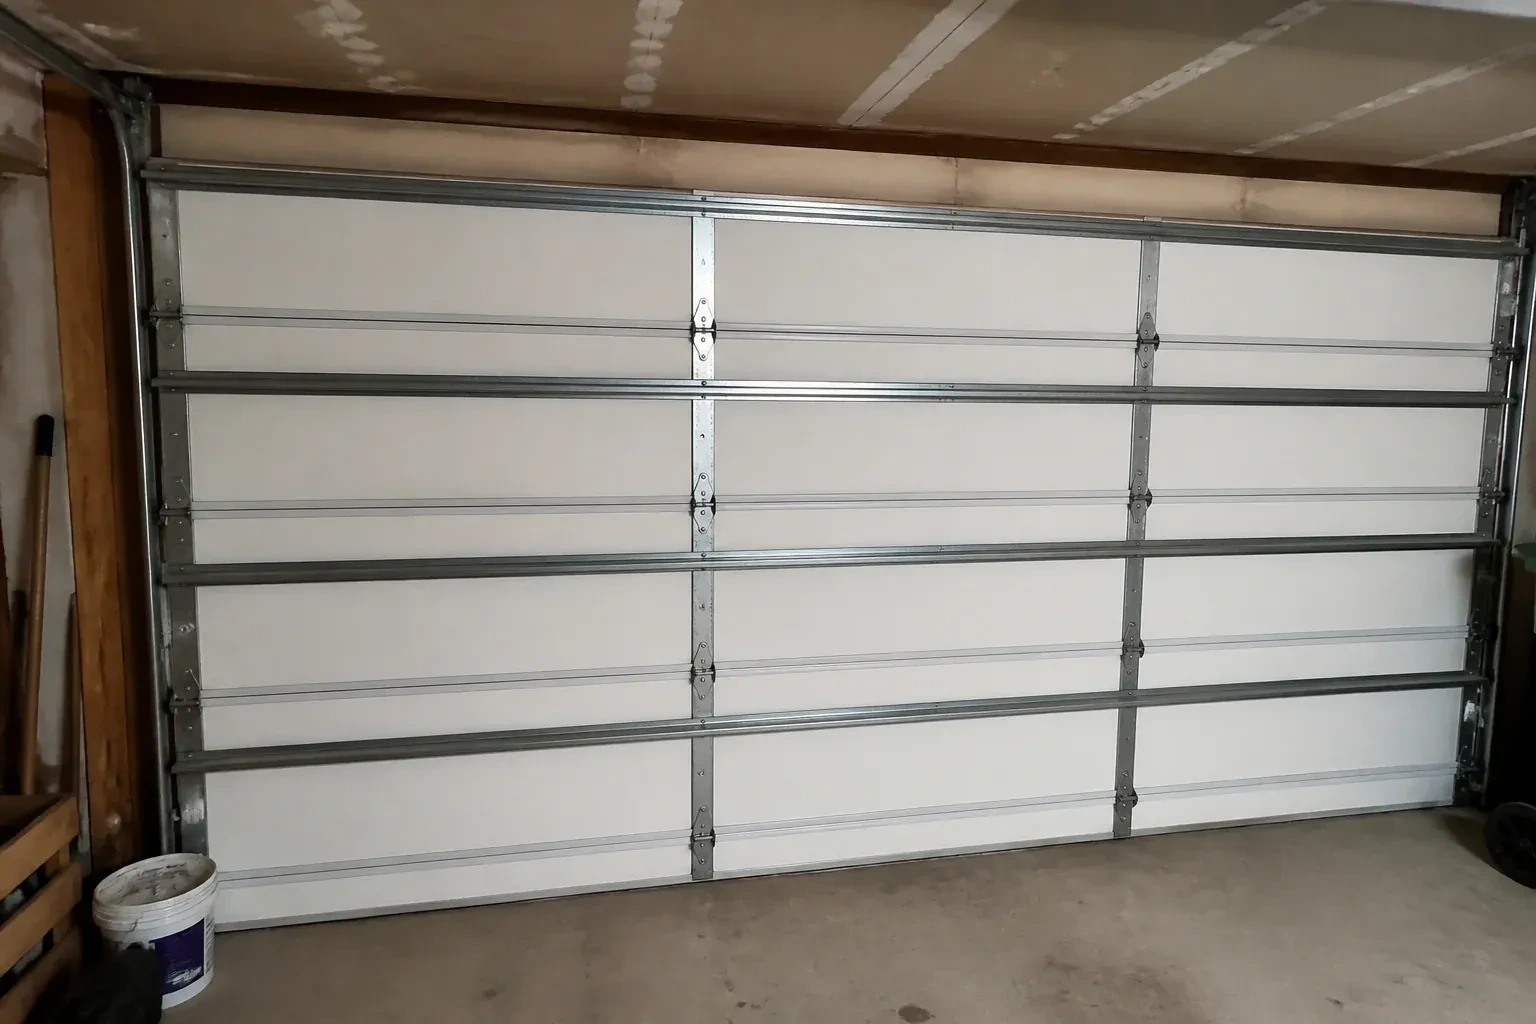
Interior of a closed sectional door with horizontal metal reinforcement struts. — Wind-Rated Garage Door Replacement, Fairhaven

New Doors · Fairhaven

Wind-Rated Garage Door Replacement

Your renovation drawings call for a garage door with a stated design pressure, yet the existing door has no readable label or installation record. The replacement now needs to match the opening and the project documents.

In plain words

Windows can be included in a wind-rated garage door when the chosen configuration accounts for them from the outset. Glazing size and placement affect section construction, so the opening, panel layout, reinforcement, and supporting documents are reviewed as a package. Installation follows that exact arrangement instead of cutting into a finished door later. The result combines the desired daylight and exterior style with appropriate tracks, hardware, anchors, spring balance, perimeter seals, and operator settings for the completed assembly.

Sound familiar?Fairhaven

The call
New windows would improve the door's appearance, but they also change the section layout and reinforcement pattern. You need a wind-rated configuration designed with the chosen glazing instead of treating the windows as a later addition.

NextHow the visit goes

Wind-Rated Garage Door Replacement · Fairhaven

How the visit goes

Pair of cast metal cable drums, two coiled steel cables, locking pliers, a combination wrench and red-handled cutters on a wooden bench. — Fairhaven
  1. Scene 1

    Plan around a changed span

    For a project turning two bays into one, the inspection begins with the proposed structure rather than the old doors. Drawings for the new beam, posts, jambs, electrical routing, and finished opening are compared with the clearances required by the sectional door. The review separates building work from door installation and identifies who supplies each mounting surface. Coordinating those interfaces early gives the door team straight, sound attachment areas and gives the structural team the dimensions needed to finish the opening accurately.

  2. Scene 2

    Connect the operator correctly

    After manual travel is satisfactory, a suitable opener is attached through the specified reinforcement bracket rather than directly to an unsupported section skin. The rail, header bracket, door arm, and ceiling supports are aligned for the new door geometry. Travel limits and operating force are reset for the finished assembly. Photoelectric sensors are aligned near the floor, the manual release is demonstrated, and both beam interruption and contact reversal are tested under controlled conditions before powered use begins.

  3. Scene 3

    Compatible parts in future service

    When a roller, hinge, bracket, strut, track piece, or section eventually needs attention, the existing part is matched against the door documentation rather than selected by appearance. Thickness, material strength, hole pattern, roller stem length, and fastener location may be significant even when two pieces look alike. Sharing the installation record at the start of a service visit keeps the repair tied to the intended assembly. It also reduces guesswork around the heavier hardware often used on a wind-rated configuration.

In the van

  • Operator reinforcement bracket
  • Winding bars and levels
  • Long-stem rollers
  • Perimeter weather seals
  • Specified structural anchors

What shapes the quoteFairhaven Garage Door Services

Documentation requirements
Permit coordination, design information, installation records, labels, component schedules, photographs, and closeout details can add project administration to the physical work.
Operator compatibility
The existing opener, rail, supports, door arm, reinforcement bracket, controls, and safety devices are reviewed against the completed door's weight and geometry.
Jamb and framing condition
Sound mounting faces support accurate anchorage. Split lumber, weak blocking, deteriorated material, or unfinished structural changes may require coordinated preparation before door installation.

FeesSame any hour

Have it ready

Before you call · 0 / 3

(289) 804-2651

What to expect, in questions

How is the new door tested after installation?

Technicians cycle it by hand to assess balance, cable tracking, roller travel, clearances, and seal contact. After the operator is connected, they set the open and close limits, confirm the manual release, interrupt the photoelectric beam, and conduct the prescribed contact-reversal check. Hardware and reinforcement receive a final visual review with the door closed and raised.

Do the tracks form part of the wind-rated system?

Yes. Tracks guide the rollers during daily travel and help retain the closed door when pressure acts across it. Gauge, shape, brackets, roller stems, fasteners, and attachment spacing may differ from a standard installation. That is why a wind-rated replacement is planned as a coordinated assembly instead of pairing reinforced sections with whichever tracks happen to be present.

How should I care for the replacement through winter?

Keep the threshold clear of packed snow and salt, wipe residue from exposed hardware, and watch that the bottom seal releases cleanly after freeze-thaw weather. Look for corrosion, loose visible fasteners, or uneven seal contact during routine observations. Springs, cables, and bottom brackets remain high-tension components, so adjustments are left to technicians with the proper tools.

Fairhaveninformation

TorontoOntario

Town
Fairhaven, Toronto
In business
26 years
Hours
Open 24/7
Nights, weekends and holidays, same fees
Visits
On-site assessment preferred. Request a visit or call.

2021 census: what it means at the door

Every square is one home in a hundred.

  • 58 in 100 homes · older homes
  • About 58% of homes in Toronto were built in 1980 or earlier, according to the 2021 Census.Wood door frames in an older house settle and swell over the decades, which can leave a door rubbing on one side. Rather than forcing the opener, the technician trues the tracks, adjusts the jamb seals and sets the door so it travels freely again.
  • Single-detached houses make up about 23% of homes in Toronto (2021 Census).Where most homes are townhouses, condos or apartments, garage doors are often shared: a single overhead door or gate serving an underground or common garage. Those doors run on commercial operators built for constant use, and their upkeep is usually arranged through the building's management.

Source: Statistics Canada, Census Profile

Open Fairhaven in Google Maps

On-site assessment

Request a visit.

Your renovation drawings call for a garage door with a stated design pressure, yet the existing door has no readable label or installation record.

(289) 804-2651, open 24/7.