Sound familiar?Westmount
- The call
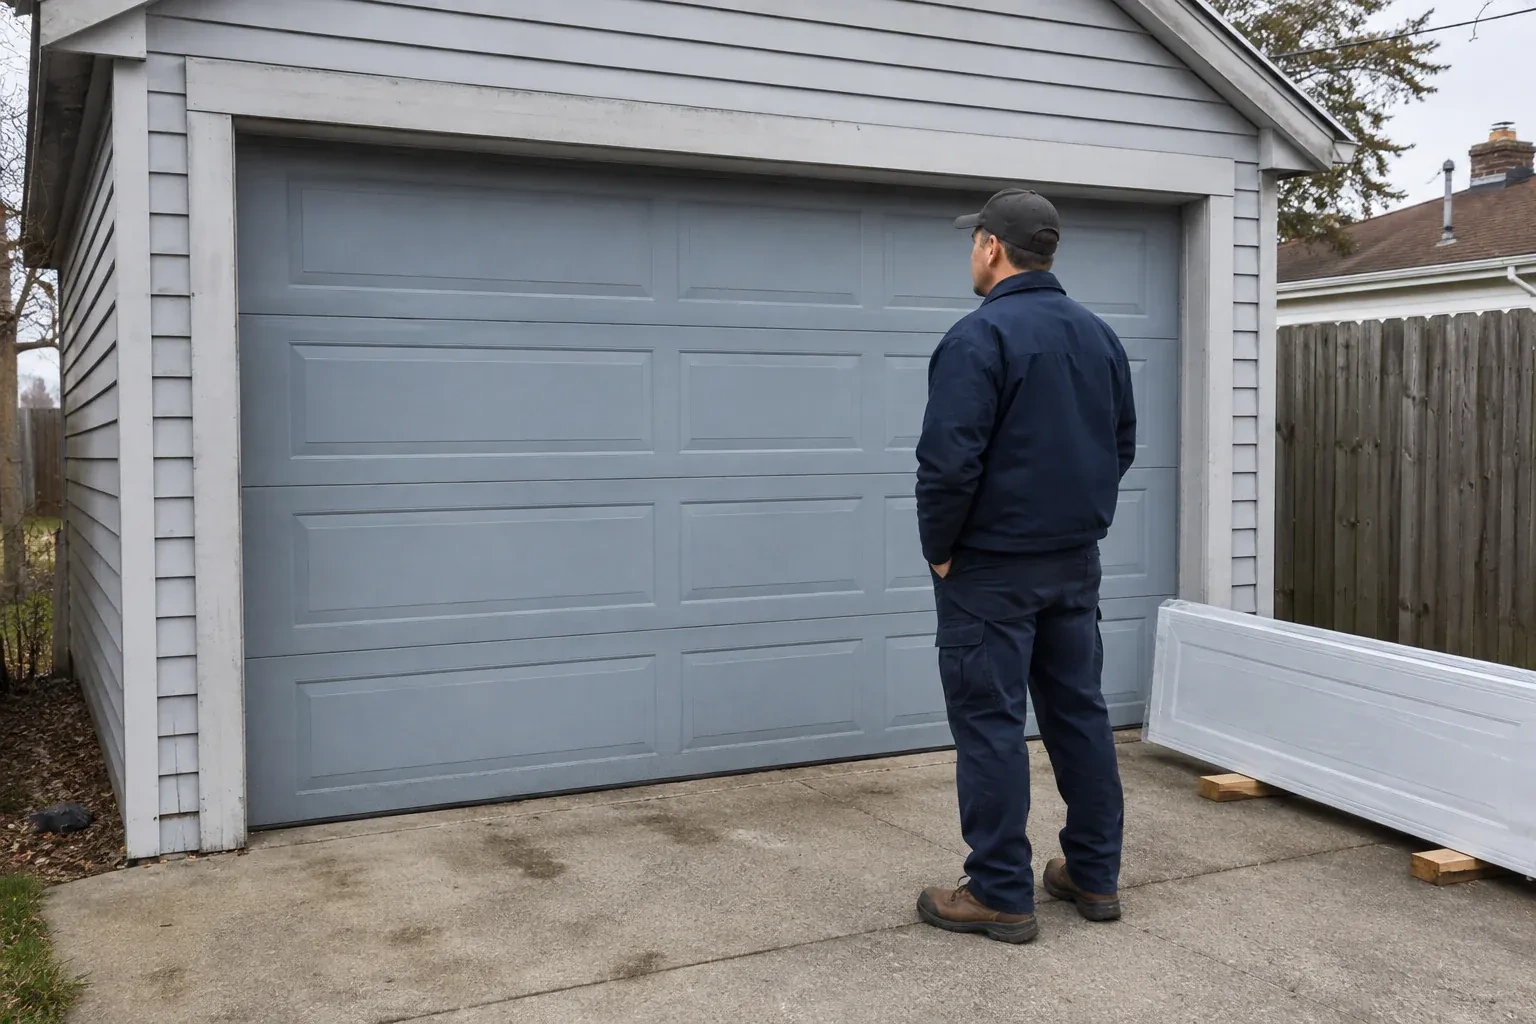
- Storage racks were planned near the ceiling, but the existing tracks and centre-mounted opener divide the only practical zone. The wall above the door appears tall enough to move the turning point upward.
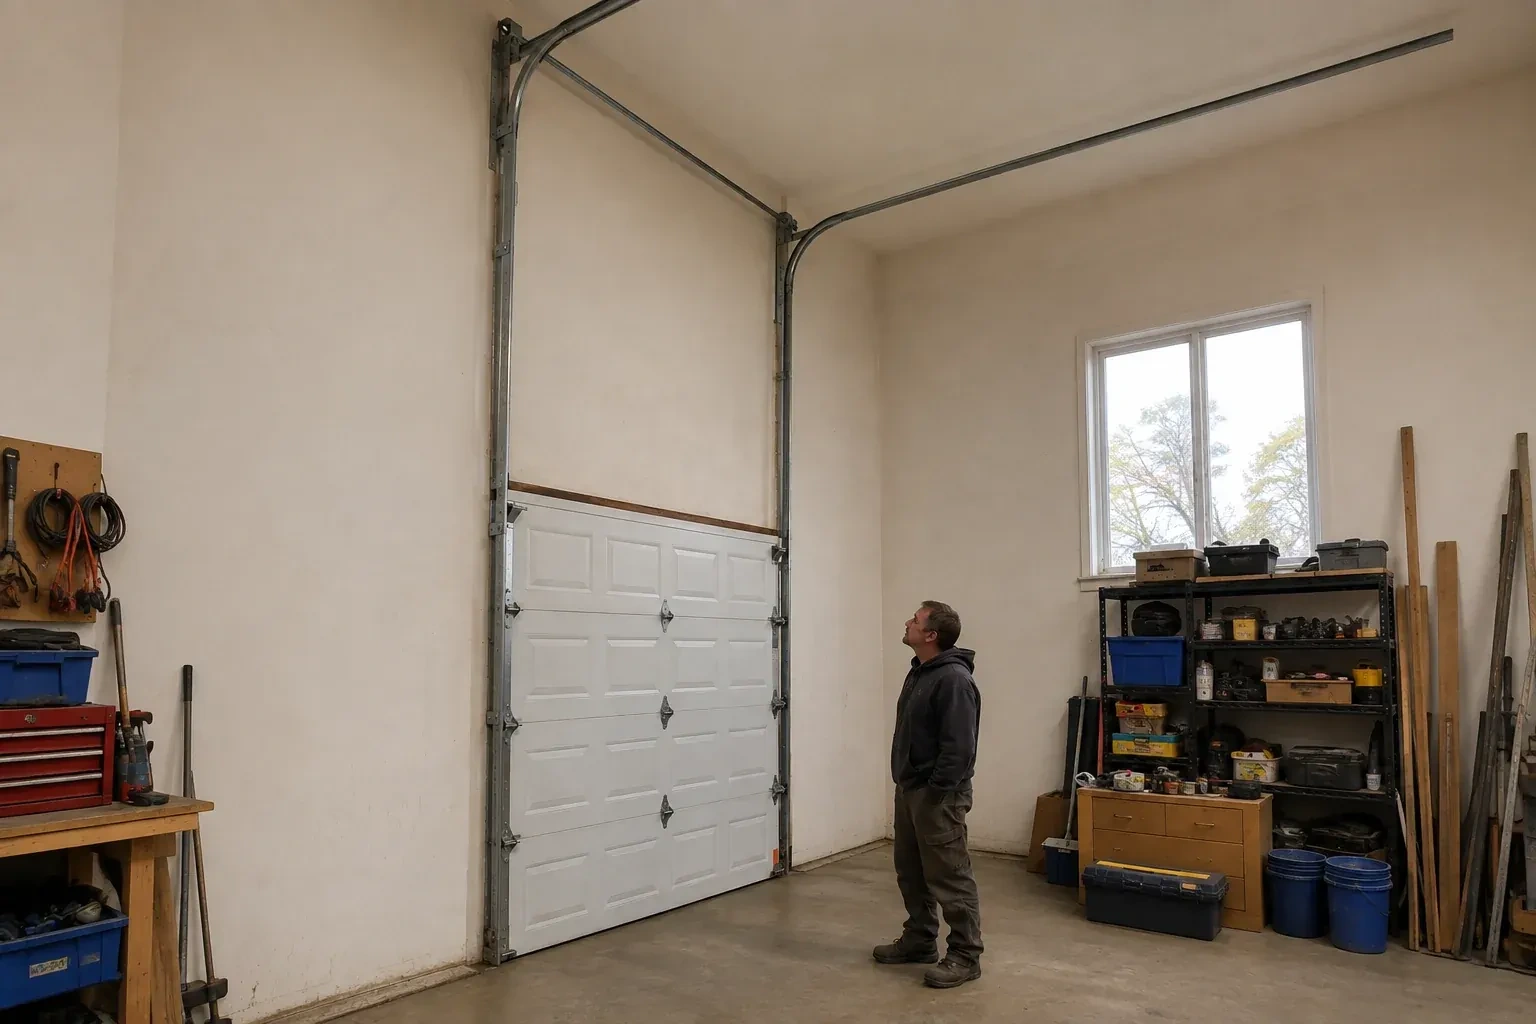
The opener deserves as much attention as the track. A common rail-mounted unit occupies the centre of the ceiling and may conflict with both a high-lift path and the space being created. The assessment therefore checks whether the existing operator suits the new geometry or whether another compatible arrangement is needed. Controls, limits and protective devices are then set for the finished travel. Treating operator placement as part of the design keeps the new overhead clearance usable rather than replacing one obstruction with another.
Sound familiar?Westmount
High-Lift Garage Door Conversion · Westmount
Scene 1
Before components are ordered, the assessment should produce a proposed high-lift dimension and an expected lowest point beneath the open door. Those figures are considered alongside spring room, transition radius, shaft elevation, opener location and future service access. The record also identifies assumptions that need confirmation, such as hidden framing or a planned vehicle-lift height. This gives the customer a useful go-forward decision: a defined clearance outcome, a coordinated parts list and any preparatory work that belongs ahead of installation.
Scene 2
Once the door moves well by hand, the planned operator arrangement is mounted and connected. Shaft alignment, torque transfer, emergency release access, power location and control wiring are checked for the selected equipment. Travel limits are set to stop the door at its designed closed and open positions without driving against the hardware. Photoelectric sensors and other applicable protective functions are aligned and tested. The operator assists a balanced door; it is commissioned after the mechanical system proves it can carry the new path cleanly.
Scene 3
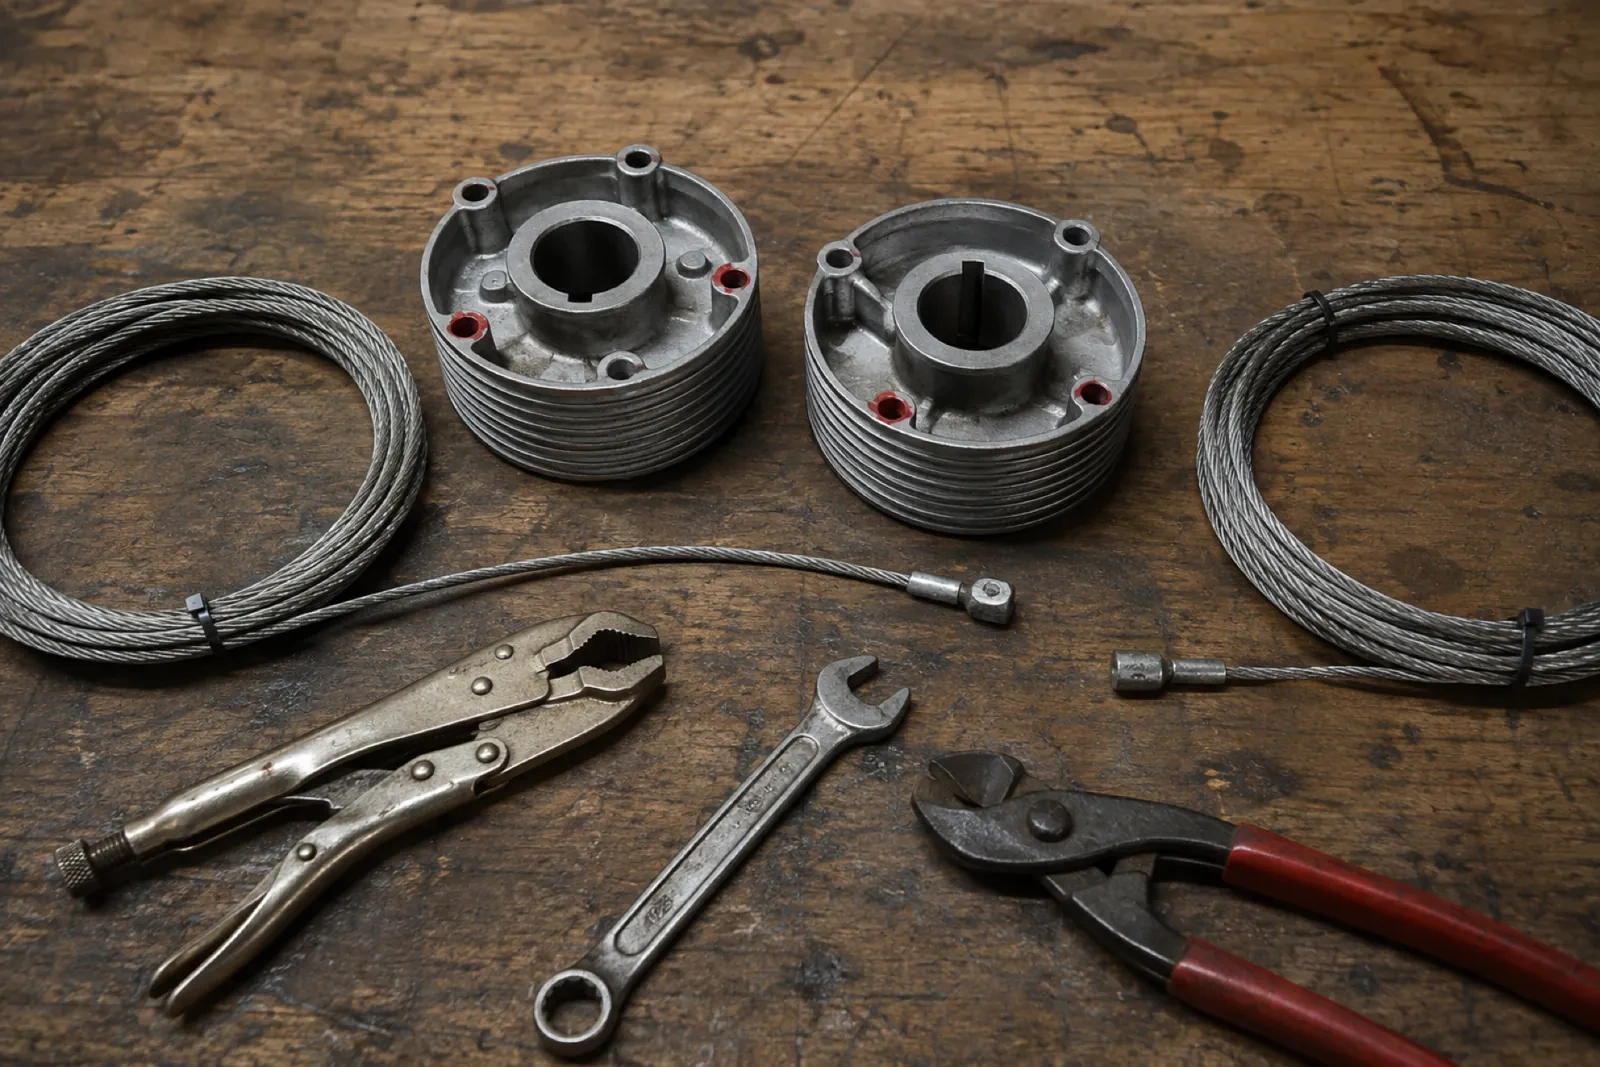
Temperature and humidity shifts can change lubrication behaviour, door weight and how materials move, while road salt and moisture may reach lower hardware. From a safe position, look for smooth travel, an even bottom edge and cables that remain neatly seated. Listen for a new scrape or repeated contact at the transition. Cleaning accessible track surfaces and following the manufacturer-listed lubrication points supports regular care. Spring, cable, drum and bottom-bracket changes remain technician work because those components carry the counterbalance load.
What shapes the quoteFairhaven Garage Door Services
FeesSame any hour
Some layouts can use track that rises or follows an appropriate roof contour, but the answer comes from site geometry and available system options. The door still needs a compatible transition, counterbalance design, stable supports and a clear path through its entire movement. Accurate roof-line and obstruction measurements allow the technician to evaluate a practical arrangement for the specific bay.
The operator is intended to move a properly counterbalanced door, not compensate for an unsuitable spring or drum setup. Manual checks show how the door behaves without motor force and help technicians refine spring adjustment for the finished geometry. Once movement is controlled and consistent, powered commissioning can focus on limits, controls and protective devices rather than masking a mechanical issue.
Anything that changes door weight can influence counterbalance selection. Overlay trim, reinforcement, glazing, insulation additions and multiple coating layers are therefore recorded during assessment. If weight is added after conversion, the manual balance should be reviewed. Sharing planned door upgrades early lets the spring, drum and cable design reflect the configuration that will actually be operated.
TorontoOntario
High-Lift Garage Door Conversion · Toronto, Fairhaven, Humberlea, Kingsview Village, Martin Grove Gardens, Pine Point, Princess Anne Manor, Richview Gardens, St. Phillips, Weston
Every square is one home in a hundred.
On-site assessment
Storage racks were planned near the ceiling, but the existing tracks and centre-mounted opener divide the only practical zone.
(289) 804-2651, open 24/7.
On-site assessment preferred · (289) 804-2651, open 24/7